Pages

Thursday, April 15, 2010

A Beautiful Atlanta House...Please come inside!


A few weeks ago Jane Douglas co-hosted an event at this beautiful home. As she described the fabulous kitchen to me, she mentioned that the architect on the renovation was Brad Heppner, who was our architect when we built our house in 2007. The delightful owner agreed that we could come and take photos of the kitchen for a post on Brad Heppner kitchens. So, we were surprised and glad to see the post on the exterior of the house yesterday at Things That Inspire. Please come with us as we take a peak inside this truly fantastic kitchen.


The house was totally renovated in 2007-08. The charming owner told me yesterday that every room was touched in the renovation. The kitchen is of course completely new and the use of space is brilliant. The first thing that struck me when I walked in was the color. It's a warm beigey-gray called revere pewter (Benjamin Moore). It looks great with the honed carrera marble counter tops. The inset cabinets have elegant hardware that also complements the color.


There are two islands, both topped with honed marble, but each has a different base. One base matches the cabinetry, the other is meant to look like furniture.


This kitchen works hard and looks beautiful. Look at all of the counter space where a cook can work. The stove is impressive and well placed in its environment. There is a sink under the casement windows and another on the island next to the stove. This is a family kitchen that can handle many people working at once.


But what makes this kitchen soar above most is the attention to detail in the cabinetry and the surprise baking kitchen placed behind the main kitchen. There are two refrigerators in the main kitchen with this classic bookcase in the middle.


Two refrigerators on either side of the bookcase with elliptical arch


Another great feature of this kitchen that Brad Heppner likes to use in his kitchen design is drawers below the counter tops with few cabinets down low.


I have this in my own kitchen and it works beautifully. The drawers hold so much and the items inside are easy to access. Below are two photos of my Brad Heppner kitchen.

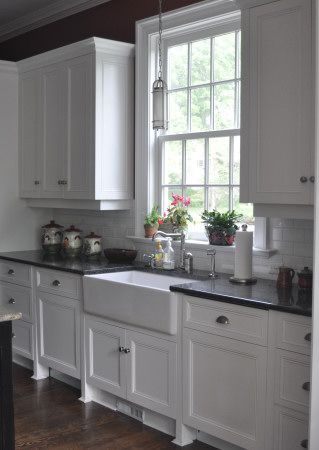


You can also see the prevalence of drawers in this Brad Heppner kitchen below, that was featured in the Atlanta Homes and Lifestyles kitchen contest.

Photo courtesy of Atlanta Homes and Lifestyles blog, Bradley Heppner architect, Amy Morris Interior Design


Our absolutely favorite part of this amazing space is the baking kitchen. It is located to the left of the stove through this doorway...


It has its own sink, two ovens, a movable marble island and stunning shelves! A kitchen within a kitchen.

The baking kitchen -


Are you swooning yet? If not, this butler's pantry between the kitchen and dining room will do the trick.


Third photo below is the Butler's pantry that Brad Heppner designed for the award winning kitchen featured in Atlanta Homes and Lifestyles.


A few details from the outside of the house.
The garage


View from the breakfast room door


A HUGE thank you to the fabulous homeowner who so graciously welcomed us and shared her home!


Unless specified otherwise, photos by Whitehaven

Wednesday, April 14, 2010

Atlanta House Tours - Spring 2010


This is the back of the first house on the tour - a Shutze house built in 1936.

Spring has sprung in Atlanta and so have the house tours. Last weekend we had Buckhead in Bloom. This coming weekend we have Only on Oakdale in Druid Hills (click the link on the right of our blog). And the Decorators' Showhouse on Tuxedo Road in Buckhead , benefiting the Atlanta Symphony, starts April 17 . A few weeks ago along with many events put on by the Phoenix Flies, we had a few Neel Reid walking house tours in Druid Hills.

This past Sunday afternoon I went on the Buckhead in Bloom house and garden tour put on by the Atlanta Preservation Center. There were six houses on the tour, two of which I had seen on other house tours. I was very interested to see the Shutze house on the tour (pictured above). The original house was built in 1936 and a large addition on the rear was designed by Harrison Design Associates. I am always most excited to see the original woodwork, moldings and details in these historic houses. For me, that's what sets them apart. The attention paid to detail by architects Reid, Shutze, Means and Crook is phenomenal. This house did not disappoint. I managed to take a couple of photos of the frieze below the crown molding and the medallion in the living room before they told me to stop.


Looking at this frieze made me wonder how hard it is to find craftmanship like that today. After a quick google search I came up with Capital Moulding out of Cork, England which specializes in plaster mouldings and friezes, and Wallpaper Plus which is a less expensive way to put up a frieze. (Moulding is the British spelling of molding.)

From Capital Mouldings -


And from Wallpaper Plus - a couple of Lincrusta Friezes, which are applied like wallpaper and then painted with oil based paint and look like plaster friezes.


Back to the house tour. At the second house I went to, I had the fortunate chance to run into an old friend and also meet designer Beth Webb, whose work was featured in the 2009 Christmas House. We all had a delightful visit.


House built in 1985, architect Clement Ford

The third house I visited turned out to be the home of a family friend of my grandparents. I had a marvelous chat with her discussing historic preservation. Her house was the playhouse for the Craigellachie estate, now Cherokee Town Club.


Craigellachie playhouse, now a residence.

The last two houses that I saw are pictured below:


It was a beautiful day to tour houses and I loved seeing lots of old friends and connecting with some new friends. Architecture Tourist has some more photos of the tour on his blog.

All photos taken by Helen Young, Whitehaven

Monday, April 12, 2010

Mark Hampton - On Decorating (and Enfilades)


Illustration by Mark Hampton


A couple of weeks ago my mom brought me her copy of Mark Hampton's On Decorating. What a treasure trove of decorating advice from a master of style and design. The book, published in 1989, is made up of monthly columns that Mark wrote for House and Garden magazine over a three year period - plus some material written especially for the book. It also includes many of his wonderful interior illustrations.

I have spent the last seven evenings pouring over the book and the timeless words resonate today. My favorite chapter is on the Enfilade - a suite of rooms aligned with each other. Enfilade is French, meaning to string beads by putting them on thread. Looking at these photos below, you get the idea.


Image from the Iowa State University website


Auguste Joseph , The Louvre


Image from Decorati

What I love is that your eye moves through the rooms so easily. We are carried across each thresh hold and eagerly anticipate what is beyond the next opening.


Illustration by Mark Hampton

Almost like opening a present inside a present inside a present...


Image via Cote de Texas

Our architect had the brilliance to include enfilades in my house - and I appreciate them every day!


Above three images courtesy of Whitehaven

An enfilade is featured on the cover of the to die for new book The Great Lady Decorators by Adam Lewis. This book is a must read for all decorating fans.

Sunday, April 11, 2010

Charleston!!!!

Friday and Saturday I was in Charleston. While I was there I was treated to an amazing private home tour in the Battery! There were only a few of us, so we felt very fortunate to see some of the beautiful houses, but I didn't take pictures of the interiors out of respect for the owners.

This is a gorgeous garden with a pool. Notice the 2 mirrors at the back of the garden-they give the illusion of the garden going on and on.
The pool is beautiful!
The architecture and the art in this house are stunning. As are the views!!!!


This is basically the view from that house! There was a regatta this weekend and there were hundreds of boats in the harbor.


Above and below are two views from the rooftop patio - how awesome is this! You can see the cruise ship in the picture below. It left yesterday (Saturday) morning. The town was packed Friday afternoon with all the people meeting the ship.


This is part of Rainbow Row as seen from the rooftop patio


Below is another wonderful garden!