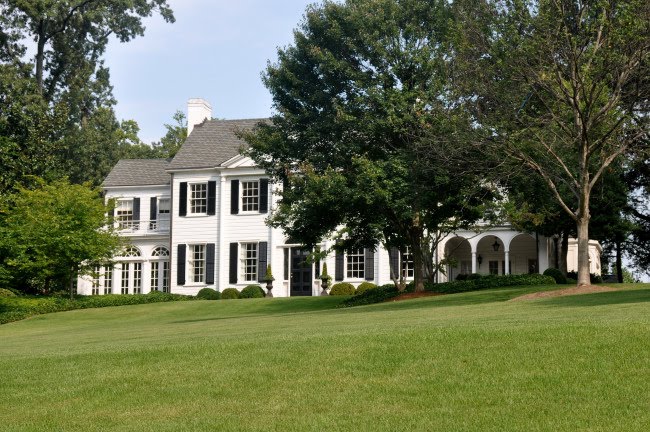
Want to go on a great house tour this weekend? Here's one not to miss!

The Neel Reid house above is on the tour. The tour starts at The Lodge in Buckhead. Please see the press release below for more information and history.
 Atlanta Preservation Center’s Buckhead in Bloom Celebrates a National Register Historic District
Atlanta – March 31, 2011 - The Atlanta Preservation Center’s Buckhead in Bloom celebrates the 100th anniversary of Peachtree Heights Park West, the only known neighborhood planned by the outstanding early 20th century architectural firm, Carrère & Hastings.
The celebration includes two events; an opening lecture on Friday, April 15, 2011 at 8:00 pm and a home and garden tour on Sunday, April 17, 2011 from 12:00 pm to 5:00 pm. This event is sponsored by Harry Norman, Realtors along with Bone’s Restaurant and Blue Ridge Grill. Proceeds support the work of the APC.
Tickets for the home and garden tour are $30 for Atlanta Preservation Center members and $40 for non-members. They are available in advance through April 15 by calling APC at 404-688-3353 ext. 11 and through April 16 at the following ticket locations: Boxwoods Gardens and Gifts, Cathedral Bookstore, Habersham Gardens and the Swan Coach House. Day-of sales are available on Sunday, April 17 from 11:30 am to 4:00 pm at 8 Peachtree Battle Avenue (The Lodge at E. Rivers Elementary School).
Enjoy a lecture by distinguished author and preservationist, William “Bill” Mitchell on Friday, April 15 at 8 pm in the Gould Room at the Cathedral of St. Philip. Mr. Mitchell is a cultural historian and a founder of the Southern Architecture Foundation. He is author of many books including J. Neel Reid, Architect; Landmark Homes of Georgia and The Architecture of James Means, Georgia Classicist. Tickets are $10 and are available via phone at 404-688-3353 ext. 11 and at the door.
Then be a guest of some of Atlanta’s finest homes and gardens and enjoy the splendor of an historic neighborhood during the Buckhead in Bloom House and Garden Tour on Sunday, April 17 from 12:00 pm to 5:00 pm. The tour will begin at the Lodge located at 8 Peachtree Battle Avenue.
The Lodge was designed in 1910 by Carrère & Hastings as the neighborhood real estate office of Eretus Rivers Realty Company, developer of Peachtree Heights Park, an early suburb developed beginning in 1910 on the former 500-acre estate of Wesley Grey Collier. The picturesque cottage provides the effect of a gatehouse at the entrance to the subdivision and, in the words of E. Rivers, “an interesting and a desirable resting place, a visiting point where Atlantans and their friends will at all times be welcome.” (Atlanta Constitution 1911)

That welcoming spirit was boosted by the Joseph Habersham Chapter, Daughters of the American Revolution, which formally opened the Lodge on June 19, 1911, with a receiving party to greet and serve refreshments to “automobilists and people enjoying a drive.” Newspaper accounts from that summer related activities of the chapter serving refreshments to visitors at the “tea house” and hosting a July 4 celebration on the grounds. Whether called the Lodge, the tea house or the road house, the little house on Peachtree Road just above the creek bridge grew in popularity each day. (Atlanta Constitution 1911)
In 1930, Rivers permitted teacher Mary Hardwick Bloodworth to rent the building for use as a kindergarten. In 1937, he deeded to Fulton County for $1.00 the Lodge property with these restrictions: “The above property shall be used only for museum, monumental, educational, park or other like purpose…” Mrs. Bloodworth’s kindergarten educated the children of the community until 1952. Today, the building is used by E. Rivers Elementary School for meetings and community events.
The tour following this unique beginning will include four early 20th century houses that will display the architectural work of P. Thorton Mayre, Neel Reid and Philip Shutze and the landscape architectural work of Robert Cridland and Reid.

This event is a great opportunity to enjoy one of Atlanta’s beautiful historic neighborhoods and to support the work of one of its leading preservation advocacy and education organizations.
Contact:
Carolyn Stine McLaughlin
phoenixflies@preserveatlanta.com
www.PreserveAtlanta.com
327 St. Paul Avenue, SE
Atlanta, GA 30312-3129
404-688-3353